CEMS Installation & Calibration: RATA, QA/QC & Commissioning Guide
CEMS Installation & Calibration: A Complete Commissioning, RATA, and QA/QC Guide
Many factories assume that once the hardware is purchased and installed, the emission monitoring job is finished. In reality, that is only the starting line. CEMS is a system where data credibility matters as much as the equipment itself. For the data you submit to regulators to be accepted, the system must go through structured commissioning, calibration, and accuracy verification. This article walks through every critical step. If you are not yet sure what the system is made of, read What is CEMS and its 5 core components alongside this guide.
Installation and Commissioning
A good CEMS installation begins with selecting a sample probe location on the stack that follows sound engineering practicefar enough from flow disturbances (such as bends or fans) to obtain a representative sample of the actual gas. From there, the heated sample line is routed, the analyzer cabinet is mounted in an environmentally controlled rack, and electrical and signal connections are made to the Data Acquisition System.
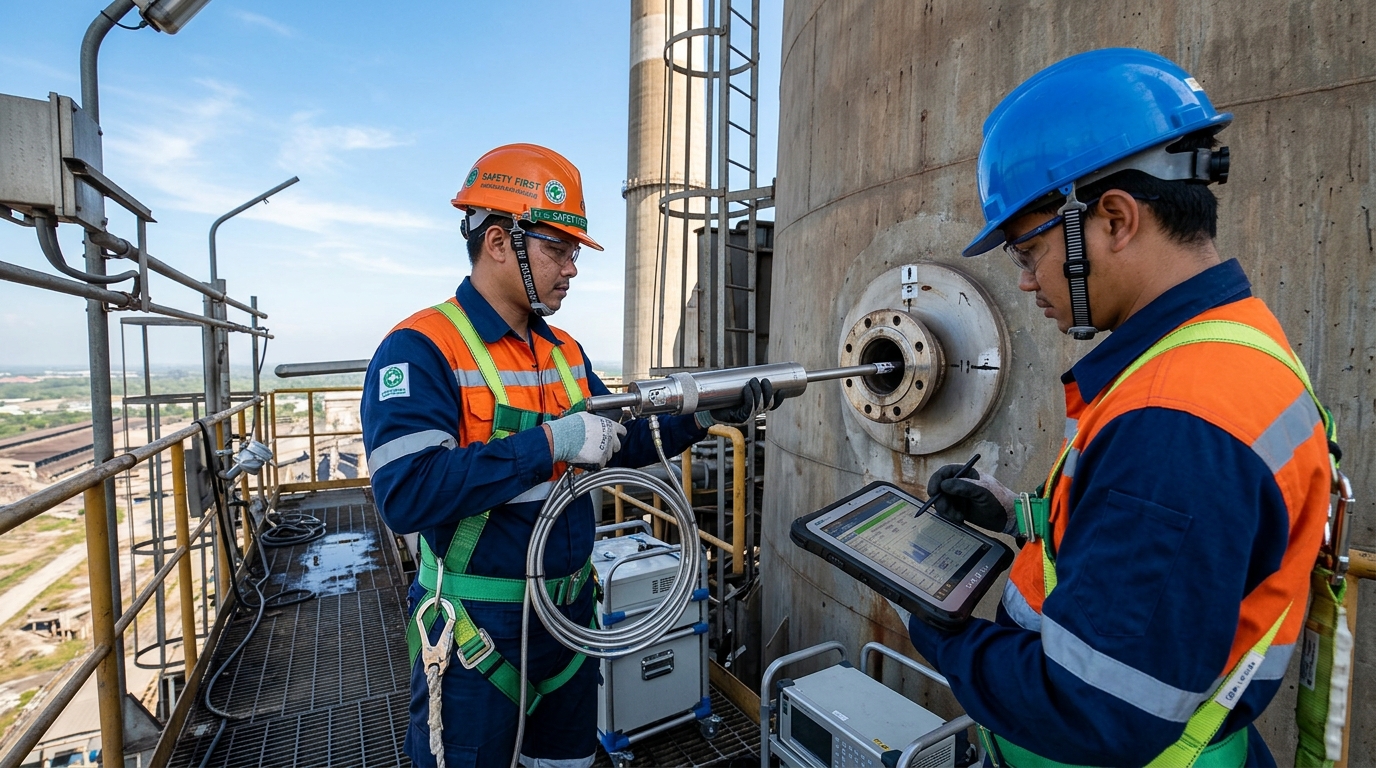
Commissioning is the first full system run to confirm that all components work together. The team checks for leaks (leak test), verifies sample flow rate, confirms sample line temperature, and validates analyzer response to reference gases. A thorough commissioning protocol also documents baseline performance figuresresponse time, recovery after a span injection, and the stability of zero and span readings over several hoursso that future degradation can be measured against a known starting point. If this stage is rushed, problems will recur throughout the system's life, often appearing as unexplained data gaps or failed audits months later. Treating commissioning as a formal, documented milestone rather than a quick power-on test is one of the most cost-effective decisions an operator can make.
Calibration: Zero, Span, and Drift Control
The heart of accuracy is calibration, performed by feeding gases of precisely known concentrationcalibration gasinto the analyzer. There are two key points:
- Zero Calibration: Uses a pollutant-free gas (zero gas, such as pure nitrogen) to set the instrument's zero point.
- Span Calibration: Uses span gas near the emission limit concentration to confirm the instrument reads the upper range correctly.
Over time, every analyzer experiences a shift in its readings, known as driftboth zero drift and span drift. Routine calibration (usually automated daily) detects and compensates for drift before it accumulates beyond acceptable limits. The system logs each calibration cycle so that trends become visible: a slowly worsening span drift, for example, is an early warning that a sensor, lamp, or detector is approaching the end of its service life. Reference gases must always carry a valid, unexpired certificate, be stored at the correct pressure and temperature, and be delivered through clean, leak-free regulators. Using an expired or contaminated calibration gas silently corrupts every reading taken after itone of the most common and avoidable causes of audit failure.
RATA and Relative Accuracy
Even with regular reference-gas calibration, that alone does not prove the CEMS measures actual stack gas accurately. This is where the Relative Accuracy Test Audit (RATA) comes in. An independent testing team brings a reference method instrument up to the stack to measure the gas simultaneously with the CEMS, then compares both data sets statistically. The result, called relative accuracy, should be as low as possible, meaning the CEMS reads close to the true value. RATA is typically repeated on a defined cycle set by regulation and the manufacturer to keep the system certified.
QA/QC Standards: QAL2 and QAL3
International practice under EN 14181 divides quality assurance into levels. QAL2 is the calibration and verification performed at installation or after a major overhaul, establishing a calibration function and validating accuracy. QAL3 is ongoing stability monitoring during continuous operation using control charts to catch drift or anomalies early. Adhering to a clear QA/QC framework gives auditors and the Department of Industrial Works confidence in the data transmitted through POMS.
Preventive Maintenance
A neglected system gradually degrades and accumulates downtime, pushing data availability below the required threshold. A solid preventive maintenance plan should cover filter replacement, gas cooler and moisture-removal checks, sensor calibration, inspection of the sample probe and heated line, and stocking critical spare parts. It is best structured as a calendar of daily, weekly, monthly, and annual tasks, with each action logged so that maintenance history can be shown to auditors on request. The most disciplined operators also track consumable lifetimespumps, filters, and dryer cartridgesand replace them proactively rather than waiting for failure. Planned prevention costs far less than emergency repairs and penalties for missing data, and it protects the one metric regulators scrutinize most closely: the percentage of valid, transmitted data.
Conclusion
Installing a CEMS is only the first step. True success is measured by the ability to deliver accurate, continuous data through the discipline of calibration, RATA, and preventive maintenance. ASE Thailand's engineering team provides end-to-end services from commissioning to RATA and maintenance contracts. If your facility needs additional safety surveillance, consider pairing your CEMS with a fixed Gas Detection System for comprehensive plant protection.


